



House extension structural calculations and drawings
A complete structural package for a single or two-storey extension, from foundations to roof.
About this service
Most London extensions look simple from the garden, but structurally they do two jobs at once. They add a new structure with its own foundations, walls and roof, and they cut a large opening into the back of an existing house that was never designed for it. Our extension structural package covers both, so the new and old parts of the building work together rather than being designed in isolation by different people.
It suits homeowners planning a rear, side return or wraparound extension, and architects or builders who need an engineer to take a scheme from planning drawings to something Building Control can approve and a contractor can build. Single and two-storey schemes are both covered, including flat roofs, roof lanterns, glazed corners and wide sliding doors that rely on concealed steelwork.
In London the ground is often the deciding factor. Much of the city sits on London Clay, which swells and shrinks with moisture, and back gardens are often full of trees, old drains and shared sewers. Victorian and Edwardian terraces also tend to have shallow brick footings, so the junction between your new foundation and the existing one needs real thought. Our rear extension structural guide explains these issues in more detail.
Every calculation and drawing in the package goes through our three-step quality control process, with final sign-off by our Head of Engineering before it is issued. We then send the package to Building Control and deal with their questions directly, so you are not left relaying technical comments between parties. Fees start from £850 + VAT, and your fixed fee is confirmed in writing before any work starts.
When you need it
- You're building a rear, side or wraparound extension
- Your architect needs an engineer for Building Regulations
- Your builder needs construction drawings
What's included
- Foundation design
- Steel beams and openings into the existing house
- Floor and roof structure
- Calculations and structural drawings
How it works
- Review drawings and the houseWe start from your architect's planning or proposed drawings and look at the existing house, on site or from photos. We note wall construction, floor spans, chimney positions and anything in the garden that affects foundations.
- Check ground and drainageWe check the likely soil type, nearby trees and the route of any drains or public sewers. If a sewer runs under the footprint, we flag early that a build-over application with Thames Water may be needed.
- Design the structureWe size the foundations, the steelwork for the opening into the house, the new floor and roof, and any posts or frames. Bearings and connections are detailed so the builder can order and install them without guessing.
- Quality control and sign-offCalculations and drawings pass through our three-step quality control process, which checks loads, member sizes and drawing details agree. Our Head of Engineering gives final sign-off before anything is issued.
- Building Control and the buildWe submit the package to Building Control and respond to their queries. During construction we answer site questions from your builder and review any changes if the design evolves.
What you receive
How wide can the opening into the existing house be?
The biggest structural decision in most extensions is how much of the existing rear wall comes out. A modest opening can often be bridged with a single beam bearing on the remaining brickwork. Once the opening runs most of the width of the house, there is rarely enough masonry left to carry the beam ends, and a steel goalpost or box frame becomes necessary.
Side return extensions on terraces add a further complication because the new wall often sits on or near the boundary. Excavating close to a neighbour's foundations usually brings the Party Wall etc. Act 1996 into play, and the notice periods need to be built into your programme. Our guide to the Party Wall Act explains how notices work.
Changing glazing, rooflights or floor levels mid-build can alter beam depths or foundation levels. Tell us early and we revise the calculations before steel is made to the wrong size.
Not included
- Architectural drawings and Building Control fees
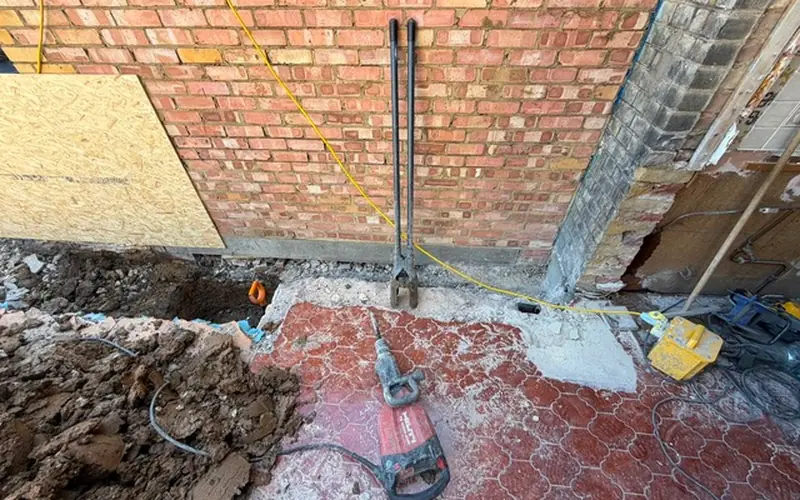
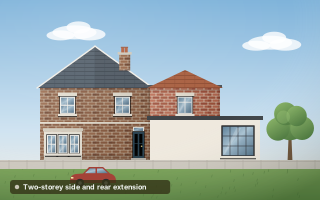
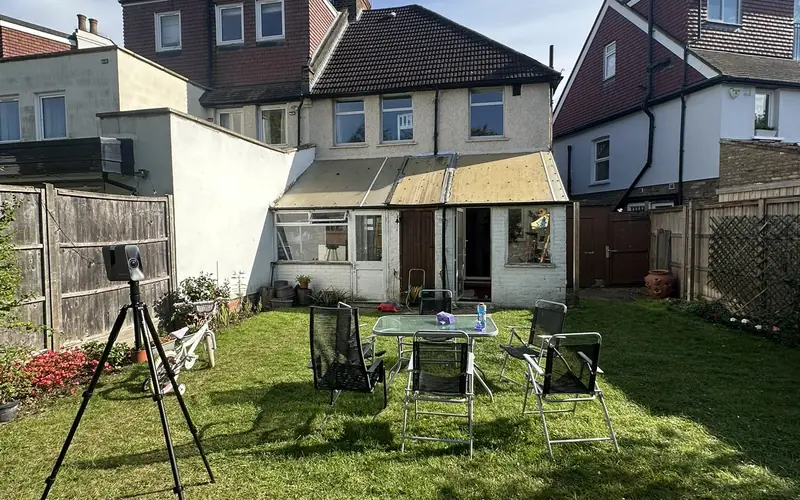
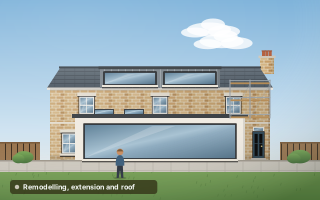
Projects that used this service
Frequently asked questions
Do I need a structural engineer for a single-storey extension?
Almost always. Building Control will expect calculations for the foundations, the beam over any opening into the house, and usually the roof structure. Even a modest kitchen extension in London normally involves removing part of a load-bearing wall and building on clay, both of which need engineering input. A builder's rule of thumb will not satisfy Building Regulations Part A.
When should I appoint a structural engineer for an extension?
Ideally once the planning drawings are settled, or earlier if the design depends on very large openings or a cantilevered corner. Early input can stop you designing something that is far more expensive to build than expected. For ambitious schemes, our planning-stage structural feasibility note gives advice before full design begins.
How deep do extension foundations need to be in London?
It depends on the soil and nearby trees. On London Clay, foundations generally go deeper than on sand or gravel, and deeper again where trees or hedges are close enough to influence the ground. Our foundation design page covers this, and Building Control will confirm what they accept on site.
Can my extension be built over a drain or sewer?
Often yes, but it needs planning. Private drains can usually be diverted or protected. A shared or public sewer generally needs consent from Thames Water before you build over or close to it, and the foundations may need to bridge the pipe or go below its level. We identify this at the start so it does not hold up the build.
What does an extension structural package cost?
Our extension structural package starts from £850 + VAT. The final fee depends on the size of the extension, whether it is one or two storeys, and how much of the existing house is altered. We confirm a fixed fee in writing before any work starts, so the cost of the engineering is clear from the outset.