



Timber-frame construction
Structural design of a timber-framed structure with timber wall frames, a timber upper floor and a new roof, coordinated with the Building Regulations drawings.
The project
This Charlton project used a timber-framed structure, with timber stud wall frames, a timber upper floor and a new roof. Our structural design was coordinated with the architect's Building Regulations drawings, so that the two sets agreed with each other on every element. Timber-framed work depends heavily on that coordination, because the frame, insulation, linings and openings are all designed around one another.
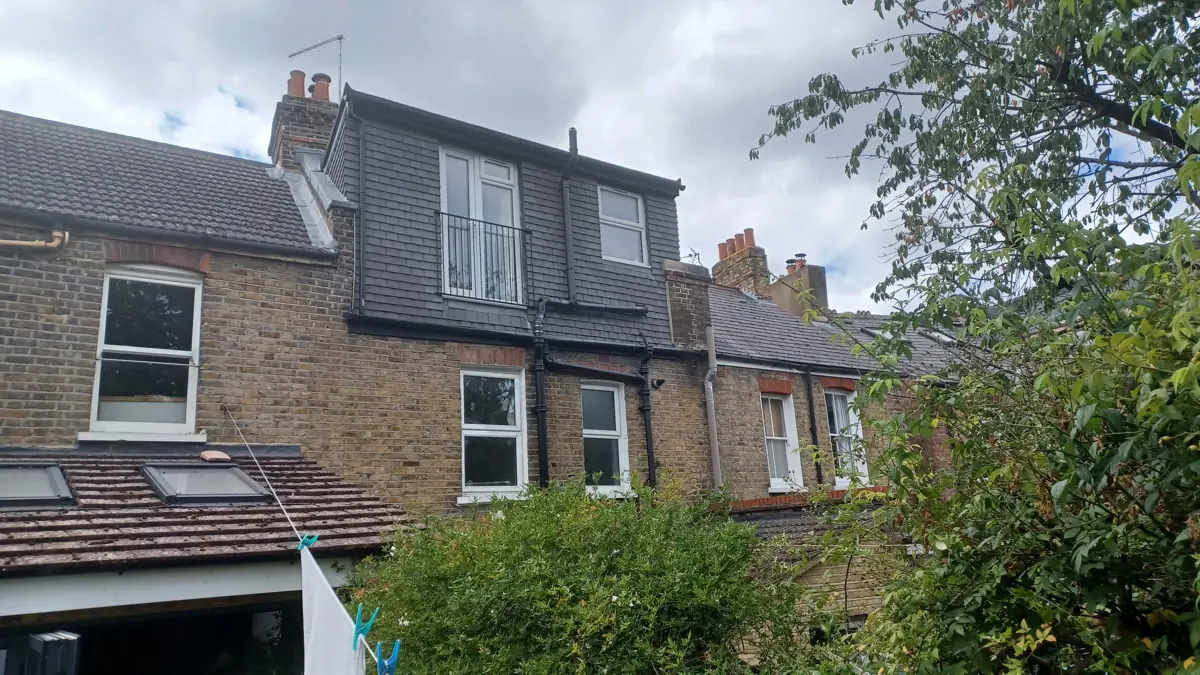
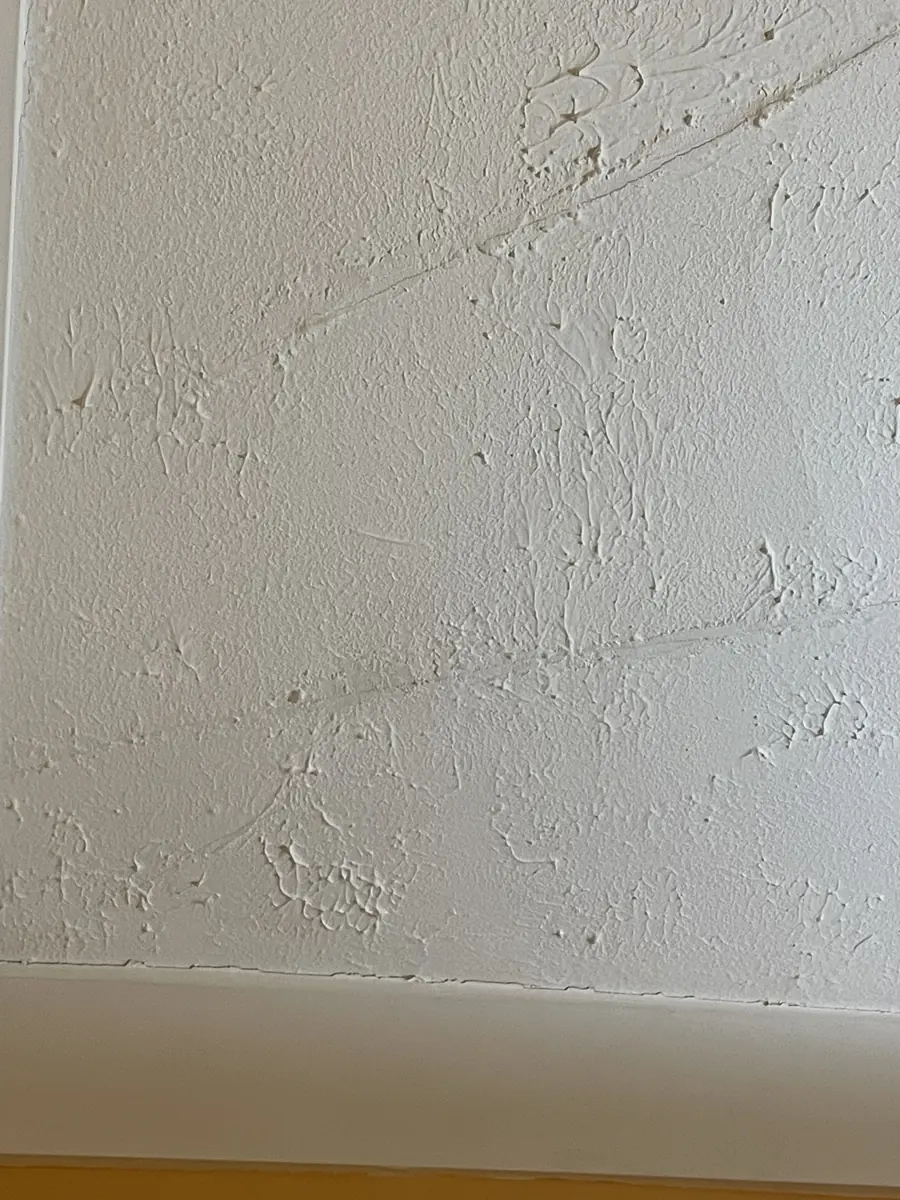
The house is a London stock-brick terrace, with a tile-hung rear dormer and Juliet balcony, a two-storey rear section and an existing single-storey rear roof with rooflights. Our record of the existing condition also noted hairline cracking in a textured plaster ceiling. That kind of detail is worth recording before work starts, so that existing defects are not later mistaken for damage caused by the new construction.
What we did
- Timber stud wall frame and runner design
- Timber floor and roof rafter design
- Coordination with the architect's Building Regulations set
Designing the timber frame
Timber frame suits additions to terraced houses because it is light, which keeps new loads on existing walls and foundations low, and because it can be built quickly from a small site. We designed the stud wall frames and the runners at their head and base, checking the studs for the vertical loads they carry and the frames for the wind and stability loads they need to resist.
The upper floor joists and roof rafters were designed to span between the new frames and the existing walls, with bearings set out at each end. Coordination with the architect's Building Regulations set mattered here, since a change to an opening or a lining on one drawing often affects the other. Our Building Control guide covers how structural and architectural information fit together in an application.
Points specific to timber framing
- Stud sizes and spacings set by the vertical load
- Resistance to wind and racking forces
- Floor joist and rafter bearings onto existing walls
- Coordination with insulation, fire linings and openings
Planning something similar?
Timber frame can be a sensible choice for additions to a terrace, keeping loads light on old foundations. Record existing cracks before you start so there is a clear baseline. Our rear extension guide covers the main structural choices for building at the back of a house.