



Part single, part two-storey extension
Structural design for a part single, part two-storey and first-floor side and rear extension, issued for Building Control approval.
The project
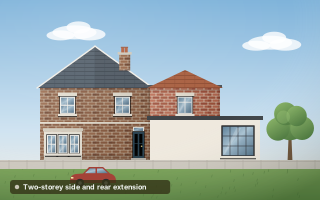
This house in Langley is being extended in several directions at once. The scheme is part single-storey and part two-storey, with first-floor additions to the side and rear. Our brief is the structural design, issued for Building Control approval. Projects that combine different heights in one extension need more coordination than a simple single-storey addition, because the parts carry very different loads and still have to work together.
The single-storey sections carry little more than a roof, while the two-storey sections bring floor and wall loads down onto new foundations and, where they open into the existing house, onto new steel beams. First-floor additions also bring a new floor and roof that must bear somewhere sound. The design has to give each of those loads a clear route to the ground without leaving weak links where old and new construction meet.
What we did
- Foundation design for the new extension
- Steel beams for openings into the existing house
- First-floor and roof structure
- Structural specification and drawings for approval
Carrying two storeys of new load
We have started at the ground, designing foundations for the new extension and checking how they sit beside the existing house. The two-storey sections set the size of those foundations, while the single-storey parts could be lighter, but they need to behave as one structure so that movement between them is controlled. Getting this right early avoids cracking where the different parts of the extension meet.
Steel beams form the openings between the existing house and the new rooms, and the first-floor and roof structure is designed to bring its loads cleanly onto them. The structural specification and drawings are prepared as a single set for Building Control, so the inspector can follow each load path from roof to foundation. Our steel beams and padstones guide explains how openings like these are supported.
Design issues in mixed-height extensions
- Foundations sized for the heavier two-storey sections
- Controlling movement between single and two-storey parts
- Steel beams over the openings into the existing house
- First-floor and roof framing landing on proper bearings
Planning something similar?
A part single, part two-storey extension is really two structures that must behave as one. Give your engineer the whole scheme from the start rather than designing it in pieces. Our Building Control guide explains what inspectors look for when they review a structural package like this.