



Remodelling, rear extension and roof
Structural alterations to rework the internal layout of a house, with a new rear extension and changes to the roof.
The project
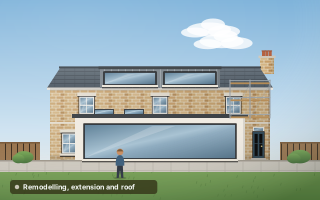
This project in East Molesey reworks a house from the inside out. The owners want a different internal layout, a new rear extension and changes to the roof, and we are providing the structural design that lets all three happen together. Each part could be designed on its own, but in practice they affect one another, so the house is being treated as a single structure from the start.
Whole-house remodelling tends to touch every part of the load path at once. Taking out internal walls changes how floors and roofs are supported. A rear extension adds new foundations and openings. Roof alterations can shift loads onto walls that were never meant to carry them. Designing these separately risks one change quietly undermining another, which is why the design has to be read as a whole.
What we did
- Design for internal wall removals and the new layout
- Rear extension structure and foundations
- Roof alterations and strengthening
Tracing loads through a remodelled house
Our design covers the internal wall removals for the new layout, with each removed wall replaced by a beam sized for what it was carrying. Before sizing anything, the job is to establish which internal walls are load-bearing, which are only partitions, and which are giving the roof or upper floors some support that is not obvious from below. Our guide to removing walls explains how that is worked out.
The rear extension has its own structure and foundations, and the roof alterations include strengthening where existing timbers will take new loads. Roof changes and wall removals often interact, since a wall downstairs may be propping a purlin or a ceiling binder in the roof. Checking them together means a beam on the ground floor is not sized without knowing what the roof above will ask of it.
Where the changes interact
- Identifying which internal walls carry roof or floor loads
- New beams sized for each removed wall
- Roof strengthening where timbers take new loads
- Extension foundations designed alongside the existing house
Planning something similar?
If you are planning internal changes alongside an extension and roof work, ask one engineer to look at the whole house rather than each element on its own. It catches interactions early and usually means fewer revisions. Our guide to structural engineer costs helps with budgeting for the design stage.