



Wraparound rear extension
A replacement single-storey wraparound rear extension and new front boundary wall for a family home, taken through six design revisions as the scheme developed.
The project
The owners of a family home in Woodford Green are replacing their existing single-storey rear extension with a new wraparound extension, and adding a new front boundary wall. A RICS Level 3 building survey had already been carried out on the house, which gave us a useful record of its condition before design began. The scheme has since developed through several rounds of changes as the layout has been refined.
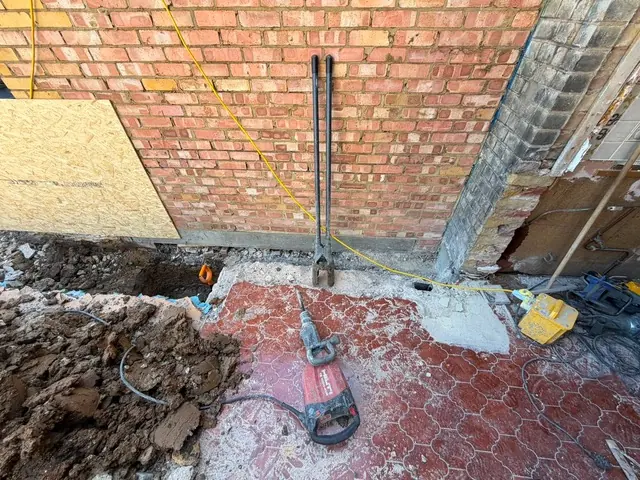
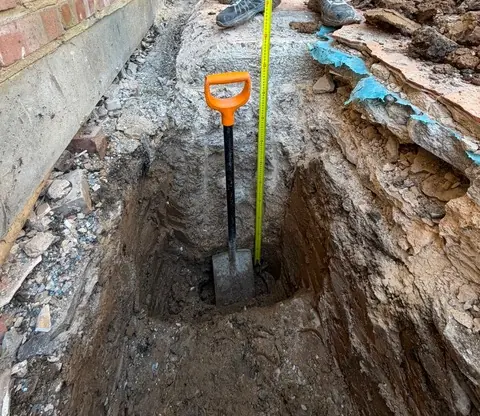
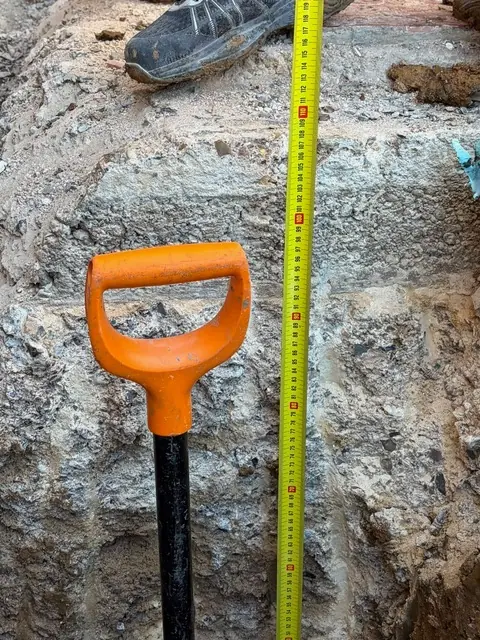
A wraparound extension runs across the back of the house and returns down the side, so it meets the existing building along two faces and usually turns a corner with very little original wall left to support it. Trial pits dug along the rear wall exposed the existing concrete footing, letting the depth of the foundation be measured directly rather than assumed. That is far better evidence than any guess from the age of the house.
What we did
- Review of the existing RICS Level 3 building survey
- Foundation, beam and roof design for the wraparound extension
- Front boundary wall design
- Revised drawings and calculations through six issues
Building on what the trial pits showed
We have reviewed the Level 3 survey and used the trial pit findings to design new foundations that sit properly against the existing footing. Where new and old foundations meet, the aim is to avoid an abrupt difference in depth that could lead to differential movement. On the clay soils found across much of north-east London, that kind of movement tends to show up as cracking at the junction between house and extension.
Above ground, the design covers the beams that carry the house over the new openings, including the corner where the wraparound turns, and the roof structure over the L-shaped plan. The front boundary wall is designed as a separate element. Six issues of revised drawings and calculations have followed the design as it developed, each rechecking the parts affected. Our side return extension guide covers the side element of schemes like this.
What a wraparound extension needs
- Foundations matched to the depth of the existing footing
- Support at the corner where the rear and side openings meet
- A roof structure spanning an L-shaped plan
- A front boundary wall designed as a separate structure
Planning something similar?
If you are planning a wraparound, dig trial pits early. Seeing the existing footing removes guesswork from the foundation design and can prevent redesign later. Expect revisions while the layout settles, and keep your engineer involved each time it changes. Our rear extension structural guide explains the main elements in more detail.