



Structural engineer in Islington
Structural engineers for houses, flats, conversions and mixed-use buildings in Islington. We have worked on 40 projects across EC1R, EC1V, N1, N19, N5, N7 since 2019.
Structural engineering in Islington
Islington is one of London's most densely built boroughs, with Georgian and Victorian terraces in Barnsbury, Canonbury and Islington (N1), Highbury (N5), Holloway (N7), Archway and Upper Holloway (N19), and the mixed-use streets of Clerkenwell (EC1R, EC1V). We have worked on 40 projects here since 2019, mostly alterations to period houses, flats and shops. Very little here is new, so nearly every job means working with old brickwork, timber and earlier alterations.
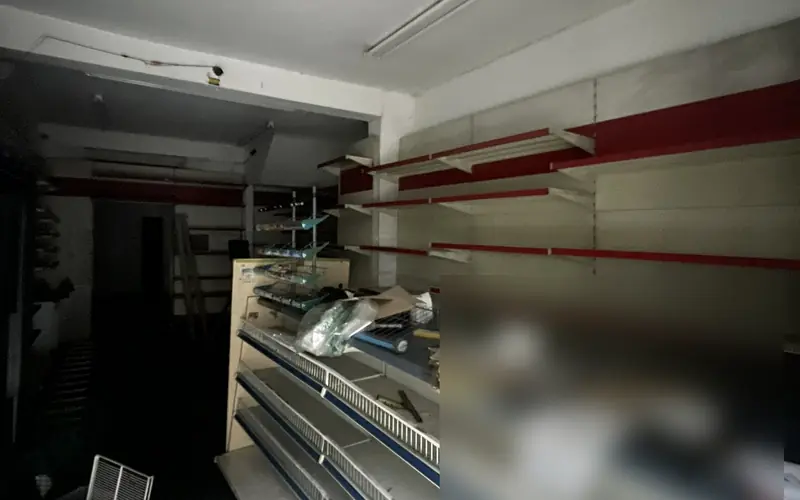
Recent jobs include a structural appraisal and design to convert a ground-floor shop unit in Holloway (N19) into a home, and structural design for alterations to a house in N1, approved at planning with conditions. In both cases a careful survey of the existing building came first, because Islington's older buildings rarely match whatever drawings survive. Measured surveys and opening-up often save redesign later.
Georgian squares, Victorian terraces and Clerkenwell warehouses
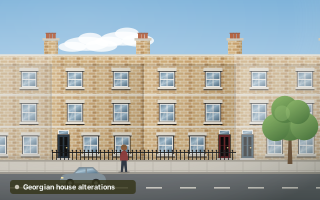
Barnsbury and Canonbury have Georgian and early Victorian terraces, many listed, with timber floors and roofs, front basements and butterfly or mansard roofs. Highbury and Holloway add larger Victorian terraces and semis, many converted into flats. Archway and Upper Holloway have smaller terraces and plenty of shops with flats above.
Clerkenwell has former warehouses and workshops now used as offices, studios and flats, sometimes with cast iron columns or timber floors not designed for today's loads. Ground-floor shops on Holloway Road and Junction Road are often converted to homes. Each building type needs its own approach to assessing existing capacity.
London Clay, gravel patches and the Fleet valley
Most of Islington sits on London Clay, with patches of river terrace gravel in places, particularly toward the south. The ground rises toward Highgate and Archway, where slopes affect basements and garden walls. In the south, the buried valley of the River Fleet runs close to Clerkenwell, and old made ground and filled cellars are common.
Many terraces stand on shallow brick footings. Clay shrinkage near street trees, leaking Victorian drains and earlier wall removals all cause movement. Where foundations are uncertain, structural investigation and opening-up establishes what is really there before design starts.
What Islington property owners ask us for
Space is at a premium, so Islington owners tend to work within the existing envelope or go down. Mansard roof extensions, basements under front vaults and gardens, and internal reconfigurations are typical, along with shop-to-home conversions.
- Mansard roof extensions on terraces
- Lowering or extending existing cellars
- Shop units converted to homes
- Internal wall removals in Georgian houses
- Floor strengthening in older commercial buildings
- Structural input for listed building applications
Services most requested
Projects in Islington
Islington's basement guidance, listed buildings and planning conditions
Islington Council has specific planning guidance on basements, covering the extent of excavation, structural stability, impacts on neighbours, groundwater, drainage and construction management. Applications usually need a structural method statement, and our basement structural method statement is written for that. The council will confirm what is needed for your site.
Much of Islington is in conservation areas and many buildings are listed. Consents often carry conditions, as on our N1 project, and some need structural information to discharge. Terraced streets mean party wall notices on nearly every job.
Questions about structural work in Islington
Can a shop in Islington be converted into a flat?
Usually, if planning allows. The shopfront may need a new lintel or frame if it is altered, floors may need upgrading, and fire separation is needed from any commercial use nearby. We carried out a structural appraisal and design to convert a ground-floor shop in Holloway into a home. Our conversion guide covers many of the same issues.
Do planning conditions in Islington need a structural engineer?
Some do. Conditions are requirements attached to a planning permission, to be met before or during construction. Some ask for structural details, construction method statements or drainage information. Where a condition needs structural input, a planning condition discharge statement provides it in a form the council can check and sign off.
Is it possible to lower an existing cellar in Islington?
Often, yes, but lowering means underpinning the walls, including party walls, in short sequences, and dealing with any groundwater. Islington's basement guidance applies and a structural method statement will normally be needed, along with party wall notices. We would start by checking the existing foundations with trial pits before designing the scheme.
Do listed buildings in Islington need special structural approaches?
Yes. Repairs and alterations should respect the original fabric, which often means strengthening timber floors rather than replacing them, using compatible materials and keeping intervention to a minimum. Listed building consent is required for many internal works, and the council's conservation officers will advise on what is likely to be acceptable.