



Structural engineer in Westminster
Structural engineers for houses, flats, conversions and mixed-use buildings in Westminster. We have worked on 51 projects across NW8, SW1P, SW1V, SW1W, SW1X, W1B, W1H, W1J, W1S, W1U, W1W, W2, W9, WC2B since 2019.
Structural engineering in Westminster
Westminster stretches from the stucco squares of Pimlico (SW1V), Belgravia (SW1X, SW1W) and the streets around Westminster Cathedral (SW1P) through Mayfair (W1J, W1S), Marylebone (W1U, W1H) and Fitzrovia (W1W) to Bayswater (W2), Maida Vale (W9) and St John's Wood (NW8). Much of it is listed or in a conservation area. We have completed 50 projects in the borough since 2019. In Westminster we work on homes, flats, conversions and mixed-use buildings up to 15 m high and five storeys.
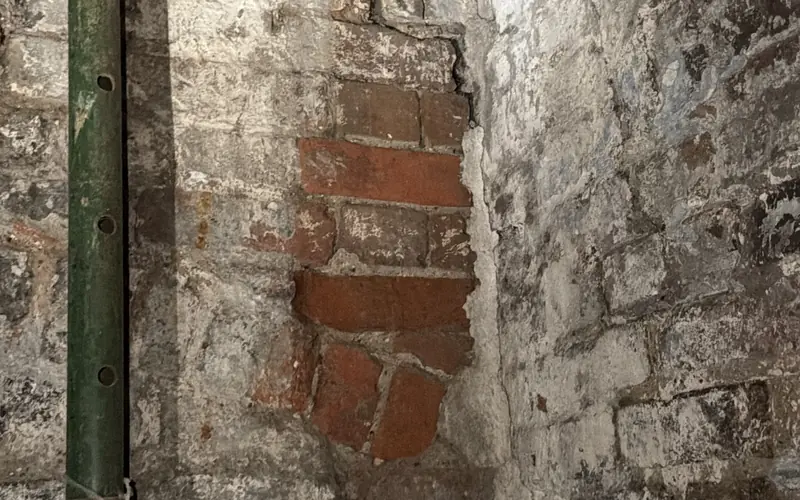
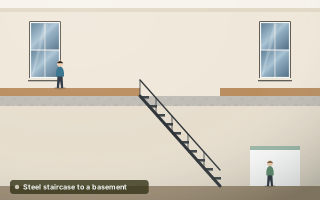
Two recent jobs show the range. In Bayswater (W2) we designed a new steel staircase linking the ground and basement floors for a healthcare tenant in a landmark building, working within the landlord's fit-out rules. In St John's Wood (NW8) our team surveyed an occupied members' club in full, recording its condition and the repairs it needs. Working inside occupied buildings is normal in this part of London.
Stucco squares, mews and mansion flats
Belgravia, Pimlico and Bayswater were laid out in the nineteenth century as stucco-fronted terraces with basements and vaults running out under the pavement. Behind them sit mews, built as stables and coach houses and now mostly homes. Marylebone and Mayfair keep earlier Georgian brick terraces, many now flats or offices above shops.
Maida Vale and St John's Wood have Victorian and Edwardian mansion blocks and large villas, many divided into flats. Most flats are leasehold, so structural changes need a licence from the freeholder as well as statutory approvals. Lower blocks and conversions up to 15 m and five storeys fall within our scope.
River gravels, London Clay and buried rivers
Across much of Westminster, Thames terrace gravels lie on top of London Clay, with the clay coming to the surface further north toward Maida Vale and St John's Wood. Pimlico and the land around Westminster Abbey were once low-lying marsh beside the Thames, so alluvium and made ground can lie over the gravel there, and groundwater may be close to basement level.
The lost Tyburn and Westbourne rivers now run in culverts and sewers, and the ground along their former courses may be softer or disturbed. Vaults, deep basements and centuries of rebuilding mean the ground under an old house is rarely uniform. Before a basement is lowered or a floor added, a structural investigation and opening-up shows what the foundations and walls really are.
Typical structural work in Westminster homes
Most Westminster requests involve altering buildings that already exist: opening up rooms in flats, reworking mews houses, adding mansards, and lowering basements or bringing vaults into use. Converting upper floors above shops into flats and fitting out mixed-use buildings are also common. Shared walls and floors make clear load paths and careful temporary propping essential.
- Wall removals in mansion block and conversion flats
- Mews house remodelling and roof additions
- Mansard roof extensions on terraces
- Basement lowering and vault conversions
- Floor loading checks for a change of use
- New stairs and openings in mixed-use buildings
Services most requested
Projects in Westminster
Westminster City Council, listed buildings and basements
Westminster City Council has its own policy on basement development, which limits how far basements can extend and asks for detailed structural and construction information with the application. Confirm the requirements with the council early. For listed houses, even internal structural alterations usually require listed building consent.
Party wall notices are almost unavoidable in terraces and mews (our party wall explainer covers them). We send our calculations and drawings to Building Control and deal with their queries.
Questions about structural work in Westminster
Can I remove a wall in a Westminster mansion block flat?
Often, but check first. Walls in mansion blocks may carry the floors above or help brace the building. You will need the freeholder's licence, Building Control approval and possibly party wall notices to the flats above and below. We trace the load path and design steel beams and padstones to suit. Our guide on removing walls explains when an engineer is needed.
Can I dig a new basement under a Westminster house?
Sometimes. Westminster limits the size and depth of new basements and expects detailed information about construction, ground movement and the effect on neighbours. Listed houses face extra restrictions. Many owners instead lower an existing basement or bring front vaults into use, which still needs careful underpinning design and temporary works. Speak to the council early to find out what is likely to be acceptable on your street.
What structural problems are common in Pimlico and Belgravia stucco houses?
Typical issues include cracked or bulging stucco, rusting iron in balconies and porches, damp vaults and timber floors weakened by past notching for services. A structural inspection separates old, stable movement from active problems and gives you a sensible repair plan before redecoration.
Do you work on mixed-use buildings in Westminster?
Yes, on mixed-use buildings up to 15 m high and five storeys, such as shops with flats above in Marylebone or Fitzrovia. Typical work includes converting upper floors to homes, checking floors for new loads and forming new stairs or openings, as with the steel staircase we designed for a healthcare tenant in Bayswater. Every job starts with a fixed fee confirmed in writing.