



Foundations and ground in London
Foundations matched to the ground, ground investigation, tree influence checks and piling coordination.
About these services
Every structure ends at the ground, and in London the ground is rarely simple. This group covers foundation design for extensions and new buildings, the geotechnical work that informs it (desk studies, ground investigation, trial pits and design reports), and the specialist checks for trees, slopes and root barriers. It is where the engineering for the building meets the behaviour of the soil it sits on, and getting it right avoids most later movement problems.
Homeowners building an extension near a tree, developers buying a site with an unknown history, and architects designing on a slope all need this work. So do owners whose house has moved, where a trial pit beside the wall shows how deep the existing foundations go and what soil lies beneath. Building Control officers often ask for a tree influence check or a trial pit before they will accept a proposed foundation depth.
Much of London sits on London Clay, which swells when wet and shrinks when dry. Trees draw moisture from it, so foundations near trees need to go deeper, following guidance that relates depth to tree species, height, distance and the clay's plasticity. In outer boroughs such as Barnet, Harrow and Bromley, mature street and garden trees make this a regular issue for extensions. We match the foundation to the ground rather than the other way round.
Services in this group
- Foundation designGCE-SD-009from £350
- Geotechnical desk studyGCE-GE-001from £750
- Ground investigation and factual reportGCE-GE-002from £2,000
- Trial pit and foundation inspection reportGCE-GE-003from £600
- Geotechnical design reportGCE-GE-004from £1,250
- Tree influence and foundation depth assessmentGCE-GE-005from £450
- Slope stability assessmentGCE-GE-006from £1,500
- Root barrier designGCE-DR-021from £450
How much ground information does your foundation need?
For a typical single-storey extension on a known clay site, foundation design using existing ground information and a trial hole on site is often enough. If there are trees nearby, a tree influence and foundation depth assessment sets the depth needed to stay below the zone where roots dry out the clay. Building Control will check the excavations before any concrete is poured, so the design needs to be clear and practical.
For a new building or an unfamiliar site, start with a geotechnical desk study to find out what the site was used for and what the ground is likely to be. A ground investigation then confirms it, and a geotechnical design report turns the results into foundation parameters. Our guide on London Clay, trees and foundations explains why foundation depth matters so much across the capital.
Projects using these services
Frequently asked questions
How deep do foundations need to be near trees?
It depends on the tree species and its mature height, how far it is from the foundation, and how shrinkable the clay is. Recognised guidance sets out a depth for each combination, and on London Clay near a large, thirsty tree it can be well beyond the usual minimum. Where depths become very large, piles or a suspended floor may be the better answer.
Do I need a ground investigation for an extension?
Usually not a full one. For most domestic extensions on known clay sites, a trial hole dug at the start of the works and checked by Building Control is enough. A formal ground investigation makes sense for new buildings, basements, sites with made ground or a history of industrial use, or anywhere the ground conditions are genuinely unknown.
What is a root barrier and when is it useful?
A root barrier is a vertical membrane or panel placed in the ground to deflect roots away from a foundation or drain. It can help where a tree cannot be removed and a new structure must be built close to it. It is not a substitute for adequate foundation depth on clay, and its design needs to suit the tree and the soil.
What does a trial pit tell you about my house?
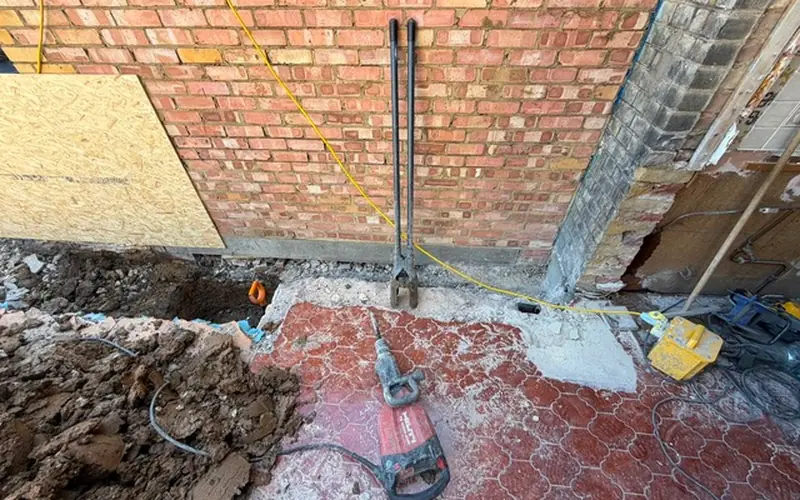
A trial pit dug beside an external wall shows the depth, width and construction of the existing foundation and the soil beneath it. It often reveals roots, soft ground or shallow brick footings. This is key evidence when investigating subsidence, planning an upward extension, or designing new foundations that will sit next to old ones.