



Structural engineer in Richmond upon Thames
Structural engineers for houses, flats, conversions and mixed-use buildings in Richmond upon Thames. We have worked on 38 projects across SW13, SW14, TW1, TW10, TW11, TW12, TW2, TW9 since 2019.
Structural engineering in Richmond upon Thames
Richmond upon Thames is the only London borough on both banks of the Thames, covering Barnes (SW13), East Sheen and Mortlake (SW14), Richmond and Kew (TW9, TW10), Twickenham and Whitton (TW1, TW2), Teddington (TW11) and Hampton (TW12). Since 2019 we have carried out 38 projects here, mostly on family houses, many of them in conservation settings. The river shapes much of the engineering here, from ground conditions to flood risk.
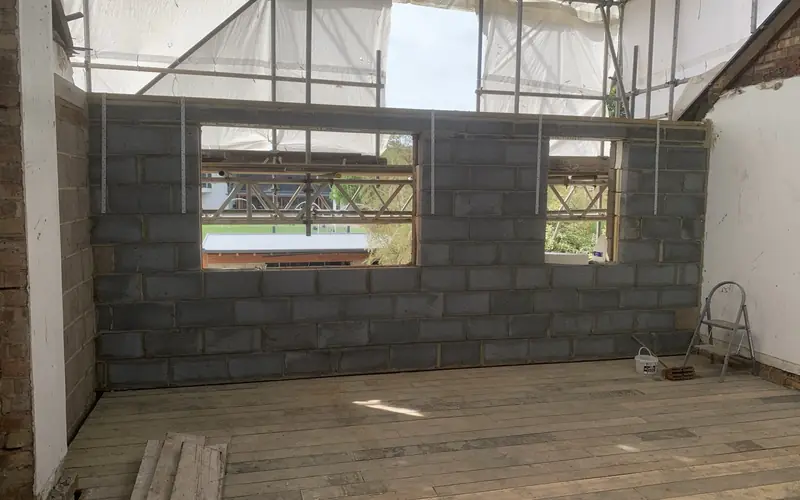
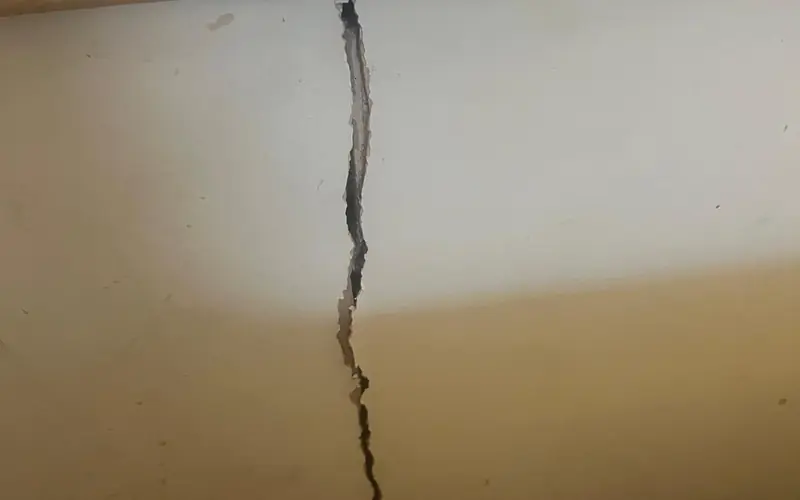
Recent Richmond work includes a rooflight loft conversion in Whitton with the removal of a chimney breast, a dormer loft conversion in Barnes with new dormer side walls built off the party wall, and a general structural inspection in Richmond (TW9) with a CCTV drainage survey to find out whether failed drains were behind the defects. Each began with a close look at the existing structure.
Riverside Georgian houses, Victorian terraces and Whitton semis
Richmond, Kew, Twickenham and Petersham have Georgian and Regency houses, many listed, alongside Victorian villas and terraces. Barnes and East Sheen are largely late Victorian and Edwardian, with terraces near the river and larger houses near the commons. Teddington and Hampton combine Victorian terraces, interwar semis and riverside homes.
Whitton and parts of Twickenham and Hampton were built in the 1920s and 1930s, with semis and terraces that suit lofts and rear extensions. Across the borough, older houses often have shallow footings, bays prone to movement and timber floors cut about for services.
Thames gravels, alluvium and flood zones in Richmond
Much of the borough is founded on sandy river terrace deposits overlying London Clay, which bear reasonably well but are permeable, with groundwater linked to river levels. Alluvium lies along the Thames and the River Crane, while Richmond Hill and Richmond Park rise onto London Clay. Conditions change quickly between river level and the higher ground.
Large parts of the riverside, including areas of Barnes, Kew, Twickenham and Hampton, are in flood zones. Trees in large gardens remain a subsidence risk where clay is shallow. Where defects appear, a CCTV drainage survey is often worth doing, because failed drains wash fine material out of sandy ground.
Typical structural projects in Richmond upon Thames
Richmond projects are usually refinements of good-quality houses: lofts, rear extensions, basements and internal reconfigurations, often in conservation areas or to listed buildings. Defect and drainage investigations are also frequent, given the age of the housing and the riverside ground.
- Dormer and rooflight loft conversions
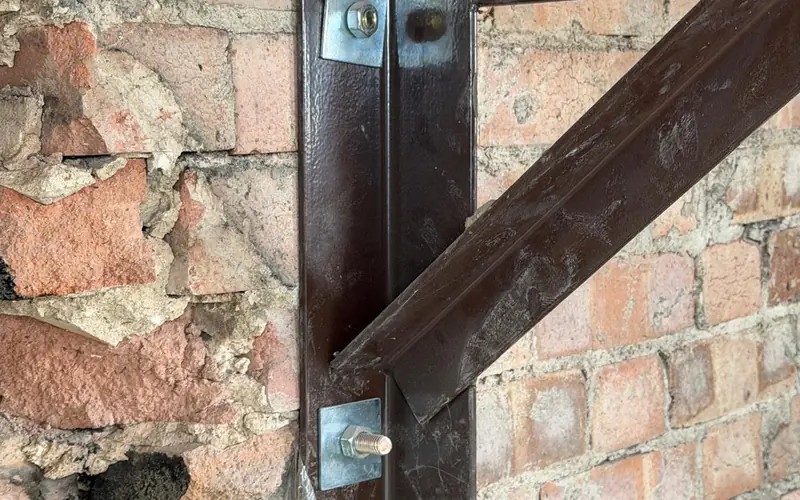
- Chimney breast removals with stack support
- Rear extensions in conservation areas
- Basements on gravel with groundwater control
- Structural inspections with CCTV drain surveys
- Repairs to bays and timber floors
Services most requested
Projects in Richmond upon Thames
Richmond's basement policy, conservation areas and party walls
Richmond Council has a policy on basements and subterranean development, which limits their extent and asks for information on flood risk, drainage and structural impact. The borough also has a large number of conservation areas and listed buildings. The council will confirm what applies to your site.
In Barnes we built new dormer side walls off the party wall, a common loft detail that needs notices under the Party Wall etc. Act 1996; our party wall guide explains when notices are needed. Building Control receives our calculations and drawings for approval.
Questions about structural work in Richmond upon Thames
Can a dormer be built off the party wall in Barnes?
Yes, it is a common approach. The party wall is checked for condition and capacity, and the new dormer side wall is built up from it, often with steel beams carrying the dormer front and roof. A party wall notice is needed at least two months before work starts. We designed this for a dormer loft conversion in SW13.
Do I need planning permission for a rooflight loft in Whitton?
A loft with rooflights is often permitted development, although that right can be removed by an Article 4 direction or restricted in a conservation area, and Richmond Council can confirm. Structurally, a rooflight loft still needs new floor joists, trimming around openings and roof checks. Our Whitton project also removed a chimney breast, which needs the stack above properly supported.
How can failed drains cause cracks in a Richmond house?
Leaking drains wash fine material out of sandy and gravelly ground, or soften clay, leaving voids or weak ground under foundations. The result can look like subsidence. A CCTV survey shows where drains have failed. Our General Structural Inspection report can be combined with one, as we did in TW9.
Are basements allowed in Richmond?
They can be, if the scheme meets Richmond's policy on subterranean development. In flood zones, basements for living accommodation face tight restrictions, and elsewhere the council looks at size, impact on neighbours, groundwater and drainage. A feasibility check before paying for full designs saves time and avoids designing something that cannot be approved.