



Structural engineer in Hackney
Structural engineers for houses, flats, conversions and mixed-use buildings in Hackney. We have worked on 19 projects across E8, E9, N16, N4 since 2019.
Structural engineering in Hackney
Hackney runs from Dalston and Hackney Central (E8) east to Homerton and Hackney Wick (E9), and north through Stoke Newington and Stamford Hill (N16) to the Hackney side of Finsbury Park and Manor House (N4). Its streets are mostly Victorian terraces and villas, with a few Georgian survivors, converted workshops and plenty of post-war housing. We have worked on 19 Hackney projects since 2019, covering alterations, extensions and whole-house remodelling.
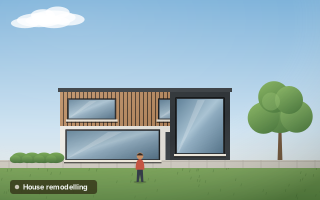
In Dalston (E8) we provided the structural engineering for the remodelling of a two-storey house, which was approved at full planning. Remodelling usually combines new openings, reworked floors and an extension, and these need to be planned together so the structure supports the layout rather than fighting it. Early engineering input also strengthens a planning application, because it shows the scheme can actually be built.
Victorian terraces, villas and converted workshops
Stoke Newington, Clapton and De Beauvoir have handsome Victorian terraces and semi-detached villas, typically three floors above a semi-basement, and many are now flats. Dalston and Hackney Central have smaller two-storey terraces, with shops and flats above along Kingsland High Street and Mare Street.
Hackney Wick and the streets near the Regent's Canal have former factories and workshops converted into homes and studios, while large estates sit alongside period streets. A converted Victorian house may hold three or four flats, each owning part of the structure, which affects consent, access and party wall arrangements.
Gravels over clay and the Lea marshes
Central Hackney is largely built on terrace gravels lying over London Clay, which usually gives reasonable bearing near the surface but can hold groundwater. Toward Stoke Newington and Stamford Hill the clay comes closer to the surface. The lost Hackney Brook once crossed the borough from west to east, and its old course can hold softer ground.
The eastern edge drops into the Lea Valley, with Hackney Marshes, alluvium and made ground from past industry and wartime rubble, and some land lies in flood zones. Where clay is near the surface, mature plane trees on residential streets can cause seasonal movement, so a tree influence and foundation depth assessment is worth doing early for extensions.
Structural alterations common in Hackney
Typical Hackney work includes side return and rear extensions, mansard and dormer lofts, lowering semi-basements in N16 villas and reworking converted workshops. Many projects involve flats within converted houses, so consent from other owners is part of the plan.
- Whole-house remodelling with new openings
- Side return extensions on E8 terraces
- Mansard and dormer loft conversions
- Lowering semi-basements in Stoke Newington
- Workshop and warehouse conversions
- Steel beams for open-plan layouts
Services most requested
Projects in Hackney
Hackney Council, conservation areas and basements
Hackney has a large number of conservation areas, including Clapton Square, De Beauvoir and Stoke Newington Church Street, and rules on roof extensions and rear additions vary between them. Basement proposals need information on structural stability, groundwater and neighbouring buildings, and Hackney Council can confirm what it expects for your site.
Shared walls make party wall notices routine. Terraces in neighbouring Islington share many of the same house types, and our mansard roof extension guide covers the structural details of a typical Hackney roof addition.
Questions about structural work in Hackney
Can I lower the basement of a Stoke Newington villa?
Often, where a semi-basement already exists. Lowering the floor usually involves underpinning the external and party walls in short sections, dug in sequence, with temporary propping, and managing any groundwater in the gravel. Party wall notices are needed. Our basement conversion guide explains the process and the approvals involved.
What does a structural engineer contribute to a house remodelling?
An engineer checks how loads currently travel through the house, then designs new beams, columns, floors and foundations for the new layout. Involving one at planning stage means openings and extensions are realistic before drawings are fixed. For a two-storey house in Dalston, we provided this input on a remodelling scheme that was approved at full planning.
Is subsidence common in Hackney?
It happens, but conditions vary. Where houses stand on gravel, clay shrinkage is less of a concern; on clay near trees it is more likely. Leaking drains and shallow foundations under bays and back additions also cause movement. A structural inspection identifies the cause before anyone talks about underpinning, which is often not needed.
Can a converted workshop in Hackney Wick take a mezzanine?
Possibly. The existing floor, walls and foundations need checking for the new loads, and older industrial buildings can contain unusual or undocumented materials. A floor loading assessment or structural appraisal shows whether strengthening is needed. Fire separation and escape routes will also shape the design, and Building Control will need to approve the details.