



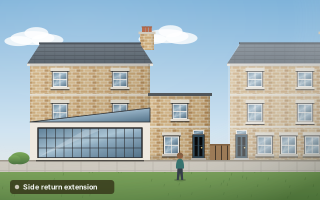
Side return extension
Structural design for a single-storey side return extension to a period house.
The project
This Kilburn project was a single-storey side return extension to a period house. The brief was to open the house into the side return safely and give the new extension sound foundations, with everything documented for Building Control. It is one of the most familiar alterations in London, and one where getting the structural basics right makes the difference between a smooth build and a difficult one.
Side return extensions fill the narrow strip of land beside the rear outrigger of a Victorian or Edwardian house. They are popular because they turn a dark, narrow kitchen into a wide, bright room. Structurally, they almost always involve removing part of the outrigger's side wall, which carries floors and walls above, and building new foundations along or near the boundary with the neighbour.
What we did
- Beam design for the opening into the side return
- Foundation design
- Calculations and drawings for Building Control
Opening up a period house into its side return
The key structural element was the beam over the opening into the side return. Removing the outrigger's side wall means the floors and walls above need new support, so the beam was designed for those loads and given properly designed bearings at each end. In older brickwork, the bearings and padstones matter as much as the beam itself, because they spread a concentrated load into the wall.
Foundation design for the extension took account of the ground and the existing foundations nearby. Side returns often sit close to a boundary wall, so new foundations are designed with the neighbouring structure in mind. The calculations and drawings then went to Building Control, giving the builder and the inspector the same clear information on site. Our side return extension structural guide explains the typical steps.
Structural points in a side return extension
- The outrigger side wall usually carries floors and walls above
- Beam bearings and padstones matter as much as the beam
- Foundations often sit close to the boundary
- Building Control needs calculations and drawings before work starts
Planning something similar?
Side return extensions are among the most common London alterations, and the structure follows a well-understood pattern. Getting the beam, its bearings and the foundations right is the core of it. Our extension structural package covers all three, along with the submission to Building Control.