



Structural engineer in Redbridge
Structural engineers for houses, flats, conversions and mixed-use buildings in Redbridge. We have worked on 12 projects across E18, IG1, IG2, IG8 since 2019.
Structural engineering in Redbridge
Redbridge covers South Woodford (E18), Ilford (IG1), Gants Hill and Newbury Park (IG2) and Woodford Green and Woodford Bridge (IG8) in north-east London. Its housing is mostly Edwardian and interwar, with terraces around Ilford, semis around Gants Hill and larger houses on the edge of Epping Forest. We have worked on 12 Redbridge projects since 2019, two of which are described below.
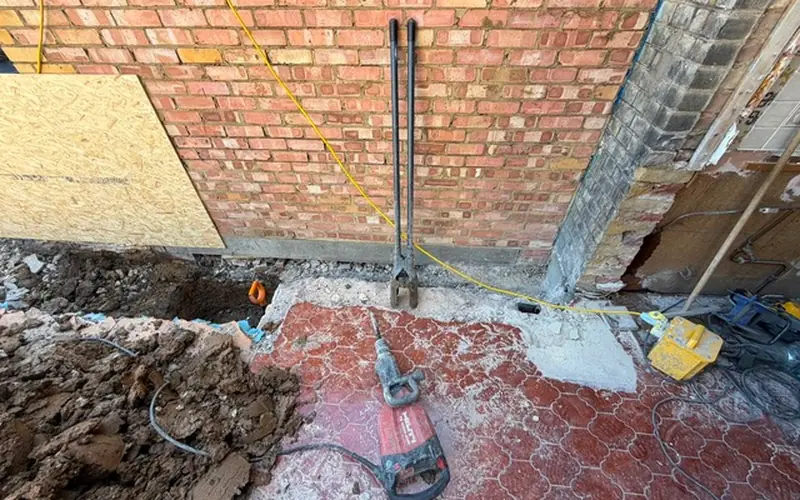
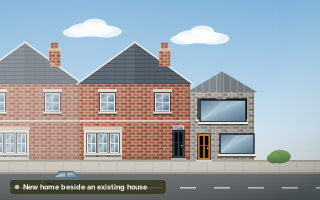
In Woodford Green (IG8) we designed a replacement single-storey wraparound rear extension and a new front boundary wall for a family home, taking the scheme through six design revisions as it developed. Also in Woodford Green, we provided the structural design and a planning fire safety strategy for a new one-bedroom house formed alongside an existing home. Both relied on structural design that could adapt as the plans changed.
Ilford terraces, Gants Hill semis and Woodford houses
Ilford, Seven Kings and Valentines have long streets of Edwardian terraces, many with bay windows, two-storey back additions and shallow brick footings. Ilford town centre has shops with flats above and newer blocks, and many Ilford houses have been converted into flats.
Gants Hill, Newbury Park and Barkingside were largely built between the wars, with semis and short terraces that suit hip-to-gable lofts and rear extensions. South Woodford and Woodford Green have larger Edwardian and interwar houses, some detached, in tree-lined streets. Corner and wide plots sometimes allow an extra house alongside.
London Clay, the Roding valley and forest trees
Most of Redbridge is on London Clay, which shrinks and swells as its moisture content changes. The River Roding runs north to south through the borough, with alluvium and river gravels along its valley and areas in flood zones around Woodford Bridge and Ilford. Gravels also cap some of the higher ground.
Woodford and South Woodford have many mature oaks, horse chestnuts and street trees close to houses, so clay shrinkage and heave are real considerations for extensions and new homes. Recommended foundation depths increase the closer a tree is, and our foundation design takes account of species, distance and soil.
Structural work we design in Redbridge
Wraparound and rear extensions, loft conversions on interwar semis, new homes on side plots and conversions of Ilford terraces into flats are typical across Redbridge. Schemes often change during planning, so structural drawings need updating as the design evolves.
- Wraparound rear extensions
- Hip-to-gable lofts in Gants Hill
- New houses beside existing homes
- Front boundary and garden walls
- Flat conversions of Ilford terraces
- Deeper foundations near large trees
Services most requested
Projects in Redbridge
Redbridge Council, conservation areas and fire safety
Redbridge has conservation areas including Woodford Green and Wanstead, where front elevations and boundary treatments are often controlled, and Redbridge Council can confirm what applies. A new home may need a fire safety statement at planning stage, and our planning fire safety statement can be prepared alongside the structural design.
Changes during planning are normal. A structural design revision keeps the calculations and drawings in step with the latest scheme before Building Control sees them.
Questions about structural work in Redbridge
What structural work does a wraparound extension need?
A wraparound extension wraps the rear and side of the house, so the corner where the old back and side walls meet is usually removed. That needs steel beams and often a post or goalpost frame, with foundations designed for the clay and any nearby trees. Our guide to steel beams and padstones explains the parts. We designed one in Woodford Green through six revisions.
Can I build a new house beside my existing home in Redbridge?
On a wide plot it may be possible, subject to planning. Structurally, the new house needs foundations that will not undermine the existing one, a separating wall with suitable fire and sound performance, and its own drainage. We designed a new one-bedroom house formed alongside an existing home in Woodford Green, together with its planning fire safety strategy.
Is subsidence common in Woodford?
Woodford combines clay soils with many large trees, which is the classic recipe for seasonal movement. Not every crack is subsidence, but tapering diagonal cracks that open in summer, sticking doors and gaps above skirting boards are warning signs. An engineer's inspection, sometimes followed by monitoring, establishes the cause before anyone discusses underpinning.
Do I need an engineer for a front boundary wall?
For a low garden wall, often not, but taller walls, walls that hold back soil and walls near trees or slopes should be designed. They need suitable foundations and sometimes piers or reinforcement to stay stable. We designed a new front boundary wall in Woodford Green as part of the same project as a rear extension.