



Structural engineer in Enfield
Structural engineers for houses, flats, conversions and mixed-use buildings in Enfield. We have worked on 34 projects across EN1, EN2, EN3, N11, N13, N14, N18, N21, N9 since 2019.
Structural engineering in Enfield
Enfield is London's most northerly borough, taking in Southgate (N14), Winchmore Hill (N21), Palmers Green (N13), Edmonton (N9, N18), Enfield Town (EN1, EN2), Enfield Highway and Ponders End (EN3), and New Southgate (N11). We have carried out 34 projects in Enfield since 2019, from extensions and lofts to new development on back-land sites. The borough changes a great deal from west to east, in both its housing and its ground, and that shapes the engineering on every job.
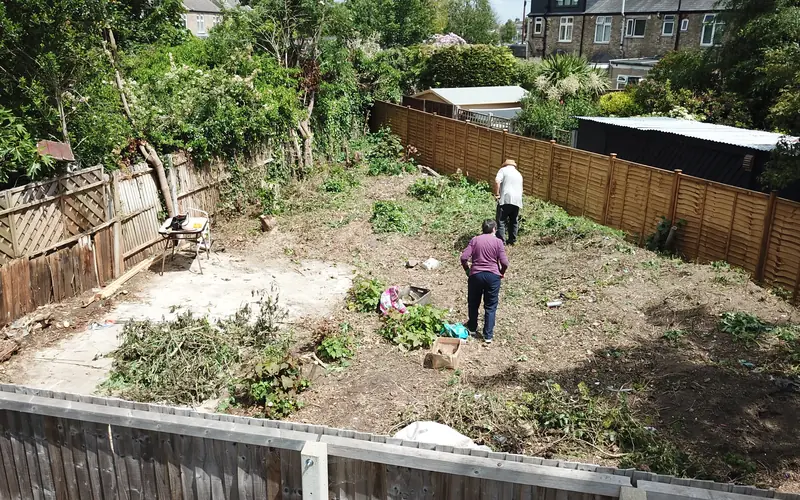
Our Winchmore Hill project is a good example of back-land development in the borough: a new development on land behind an electricity substation, with foundations designed from a geotechnical ground investigation rather than assumptions. Enfield has many sites like this, and getting reliable ground information early avoids redesign once work starts. It also gives Building Control the evidence it needs to accept the foundation design without delay.
Edwardian Palmers Green, interwar Southgate and Edmonton terraces
Palmers Green, Winchmore Hill and Bowes Park have streets of Edwardian terraces and semis with generous rear outriggers and loft potential. Southgate, Grange Park and much of Enfield Town were built between the wars, with semis and detached houses on larger plots. Older village centres survive at Winchmore Hill, Enfield Town and Forty Hill.
Edmonton, Ponders End and Enfield Highway have Victorian and Edwardian terraces, interwar council housing and post-war estates, with more conversions and HMOs. Long gardens in the west of the borough create opportunities for back-land homes, which need structural and civil engineering together.
Clay in the west, Lea Valley gravels in the east
The west and centre of Enfield sit mainly on London Clay, with higher ground toward Enfield Chase where sandy and gravelly deposits can cap the clay. Mature trees and hedges are everywhere, and clay shrinkage commonly moves foundations in N13, N14 and N21. Streams such as Salmons Brook and Pymmes Brook have alluvium along their valleys.
The east lies in the Lea Valley, on river terrace gravels and alluvium, with shallow groundwater and flood zones near the river. Former industrial land in Edmonton and Ponders End can contain made ground. A ground investigation and factual report is often worthwhile before any new build.
Common structural jobs in Enfield
Enfield gives a mix of domestic extension work in the west and conversion and repair work in the east, with small new-build schemes throughout. Many jobs involve both structure and drainage, particularly back-land homes and extensions over public sewers.
- Dormer lofts on Southgate and Grange Park semis
- Rear extensions on Palmers Green terraces
- Back-land and garden plot new builds
- Foundations designed from ground investigations
- Edmonton houses converted into flats and HMOs
- Drainage designs for sewer connections
Services most requested
Projects in Enfield
Enfield Council, the Green Belt and building near sewers
Enfield has conservation areas including Winchmore Hill Green, Enfield Town, Forty Hill and parts of Southgate, and a large area of Green Belt in the north. Enfield Council will confirm whether your property is affected and what its policies say about garden and back-land development.
Building Control approval is needed for all structural work, and party wall notices apply to most lofts and extensions on semis and terraces. If an extension is near a public sewer, Thames Water's agreement is needed; our guide to building over sewers explains the process.
Questions about structural work in Enfield
Why carry out a ground investigation for a back-land site in Enfield?
Back-land plots often hide old fill, buried foundations, tree roots and variable clay. A ground investigation, with boreholes or trial pits and laboratory tests, tells the engineer the soil type, strength, shrinkability and groundwater level, so foundations can be designed with confidence rather than guesswork. Our Winchmore Hill foundations were designed this way.
Is Edmonton at risk of flooding?
Parts of the east of the borough, close to the River Lea and its tributaries, lie in flood zones. If your property is in one, the council may need a flood risk assessment with a planning application, and raised floor levels or resilience measures may be required. Check the government flood map and confirm with Enfield Council.
What foundations will my Palmers Green extension need?
On London Clay, foundations usually go deeper than on sandy ground, and deeper again near trees or hedges. Trench-fill concrete is common, and piles may be more practical where trees are close. Our foundation design service sets the depth and type, and Building Control inspects the excavation before concrete is placed.
Can I build a home in my Enfield garden?
Sometimes. The council's policy on garden development is the first test, so check early. If it is acceptable, the engineering covers foundations suited to the clay and any trees, a sewer or soakaway connection, construction access and protection of neighbouring foundations. A planning-stage structural feasibility note helps set expectations before you spend on full design.