



Structural engineer in Newham
Structural engineers for houses, flats, conversions and mixed-use buildings in Newham. We have worked on 19 projects across E12, E13, E15, E16, E6, E7 since 2019.
Structural engineering in Newham
Newham covers Stratford (E15), Forest Gate (E7), Manor Park (E12), East Ham (E6), Plaistow (E13) and Canning Town and the Royal Docks (E16). Victorian and Edwardian terraces fill the north of the borough, while the south has post-war housing, regenerated dockland and large redevelopment sites. We have worked on 19 projects in Newham since 2019, ranging from house alterations to redevelopment schemes.
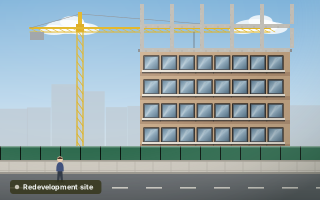
In Canning Town (E16) we provided structural feasibility and planning input for a redevelopment scheme that was granted full planning permission. On sites like this, structural advice before submission covers foundations on difficult ground, the building frame and how the scheme will be built, so the planning drawings are realistic. The same early thinking helps on smaller plots, including infill houses and conversions.
Forest Gate terraces and dockland redevelopment
Forest Gate, Manor Park and East Ham are mostly made up of two-storey Victorian and Edwardian terraces, with bay windows, back additions and shallow brick footings. Forest Gate also has larger villas, including the late Victorian streets of the Woodgrange estate. Shops with flats above line Green Street, High Street North and Romford Road.
Plaistow and Canning Town were heavily rebuilt after wartime bombing, so terraces sit alongside post-war houses and blocks. Stratford and the Royal Docks have new flats and redevelopment land. Private renting is common across Newham, and many houses have been converted into flats or HMOs.
Terrace gravels, dockland fill and high groundwater
Northern Newham is mainly on river terrace gravels above London Clay, with the clay nearer the surface in places. Toward the Thames and the Lea, the ground is low-lying alluvium and peat, often buried under thick made ground from the docks, industry and wartime clearance. Groundwater is commonly shallow, and much of southern Newham lies in the tidal flood zone behind the river defences.
Former industrial land can also contain contamination and old buried foundations. On redevelopment sites, a ground investigation and factual report is the only reliable way to choose between strip footings, rafts and piles. In the terraced north, typical causes of cracking are defective drains, overloaded openings and movement in bays.
What structural engineering Newham projects need
Newham requests include rear extensions and lofts on E7 and E6 terraces, conversions into flats or HMOs, infill houses on small plots, and structural input for redevelopment sites in E16 and E15. Schemes on dockland ground need foundation and flood thinking from the first sketches.
- Feasibility and planning input for redevelopment
- Loft dormers on Forest Gate terraces
- Rear extensions on East Ham houses
- House-to-flat and HMO conversions
- Foundations on made ground and alluvium
- Flood risk and drainage for new homes
Services most requested
Projects in Newham
Newham Council, licensing and flood risk
Newham operates property licensing for rented homes, and HMO conversions usually need planning permission as well, so check the requirements with Newham Council before design starts. Forest Gate has conservation areas, including the Woodgrange estate, where front elevations and roofs are protected.
New homes in the flood zone typically need a flood risk assessment with the planning application, and our minor development flood risk assessment covers smaller schemes. The structural and fire checks for conversions are explained in our house-to-HMO conversion guide.
Questions about structural work in Newham
Do I need piles for a new house in Canning Town?
Not always, but often. Soft alluvium, peat and deep made ground are common in E16, and firm bearing strata may be several metres down. A ground investigation shows whether a reinforced raft can work or whether piles down to the gravel are needed. Groundwater, contamination and flood levels also affect the foundation choice.
What does structural feasibility for a redevelopment site involve?
It sets out a workable structure, the likely foundations, how the building can be built next to neighbours and roads, and any constraints that should shape the layout. That evidence supports the planning application. We provided feasibility and planning input for a Canning Town redevelopment that was granted full planning permission. Our planning-stage structural feasibility note suits smaller sites.
Can I add a loft dormer to a Forest Gate terrace?
Usually. A rear dormer needs new floor joists, steel beams to carry the roof and dormer, and checks that the walls and footings below are adequate for the added weight. In houses split into flats, the upper flat owner will need the freeholder's consent. Party wall notices are almost always required for work on the shared walls.
Why do Newham terraces crack around bay windows?
Bays often have shallower foundations than the main walls, so they move independently. Leaking drains under front gardens are another common cause, and replacement windows sometimes remove support that the original frames gave to the brickwork above. Tapering cracks where the bay meets the house should be inspected to find out whether the movement is old or ongoing.